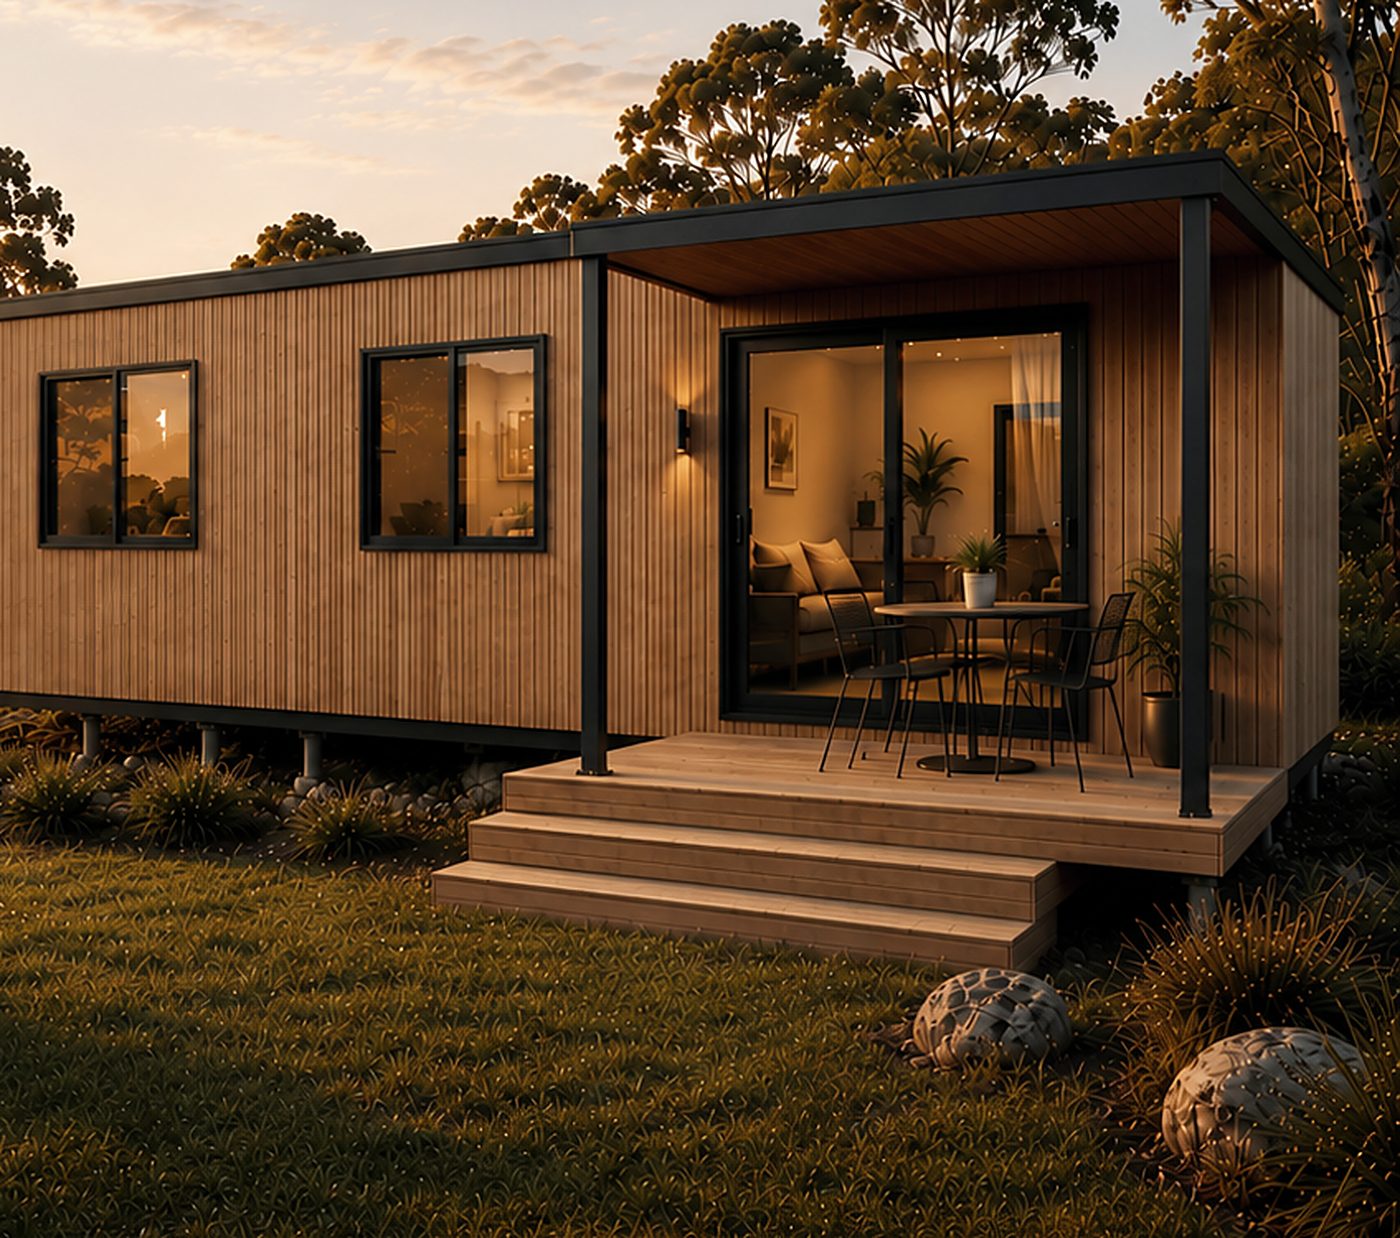
 Artist's impression · Shown with optional deck and patio
Our homes / The Cape
One bedroomThe Cape.
A little more room to breathe.
- Bedrooms
- 1
- Bathrooms
- 1
- Floor area
- 45 m²
- Footprint
- 9.0 × 5.0 m
$155,000 + GST for the home. Built complete in Busselton. Site works, transport and installation are quoted for your block.
The ex-display Cape.
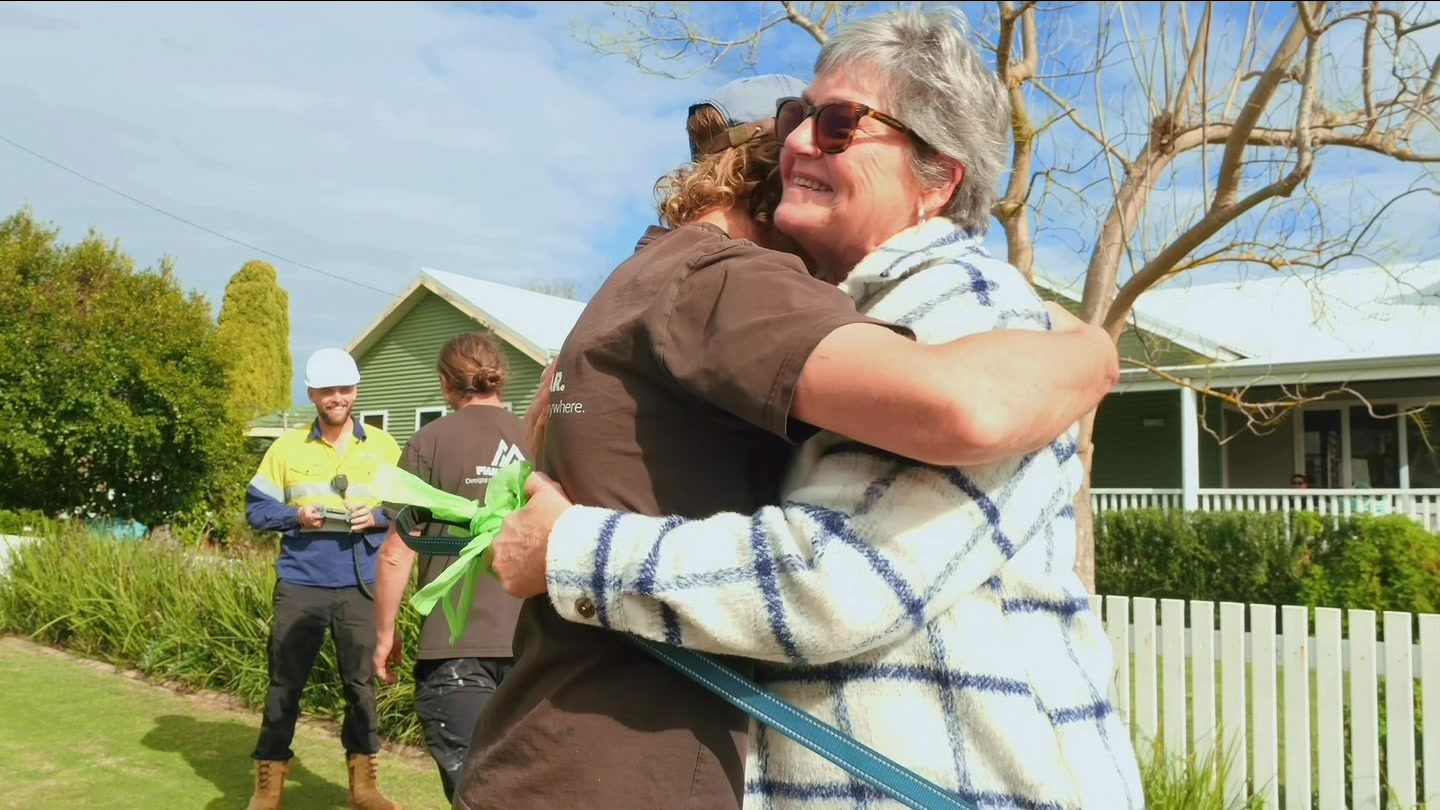
Our 45 m² display home, with the covered deck and patio already built on. Ready to move to your block this December.
All prices include GST. The ex-display Cape is $165,000 + GST. Site works, transport and craning are quoted for your block, as with every home.
A proper living area, a full kitchen, and room to have the family over without feeling squeezed.
Choose how you'll live in it.
Every option is the complete home. Add the deck and patio now, or later.
$170,500 inc GST ($155,000 + GST)
Plus site works: transport, craning, earthworks and service connections, quoted for your block. Roughly $20,000 to $40,000 on most blocks, depending on site, access and distance.
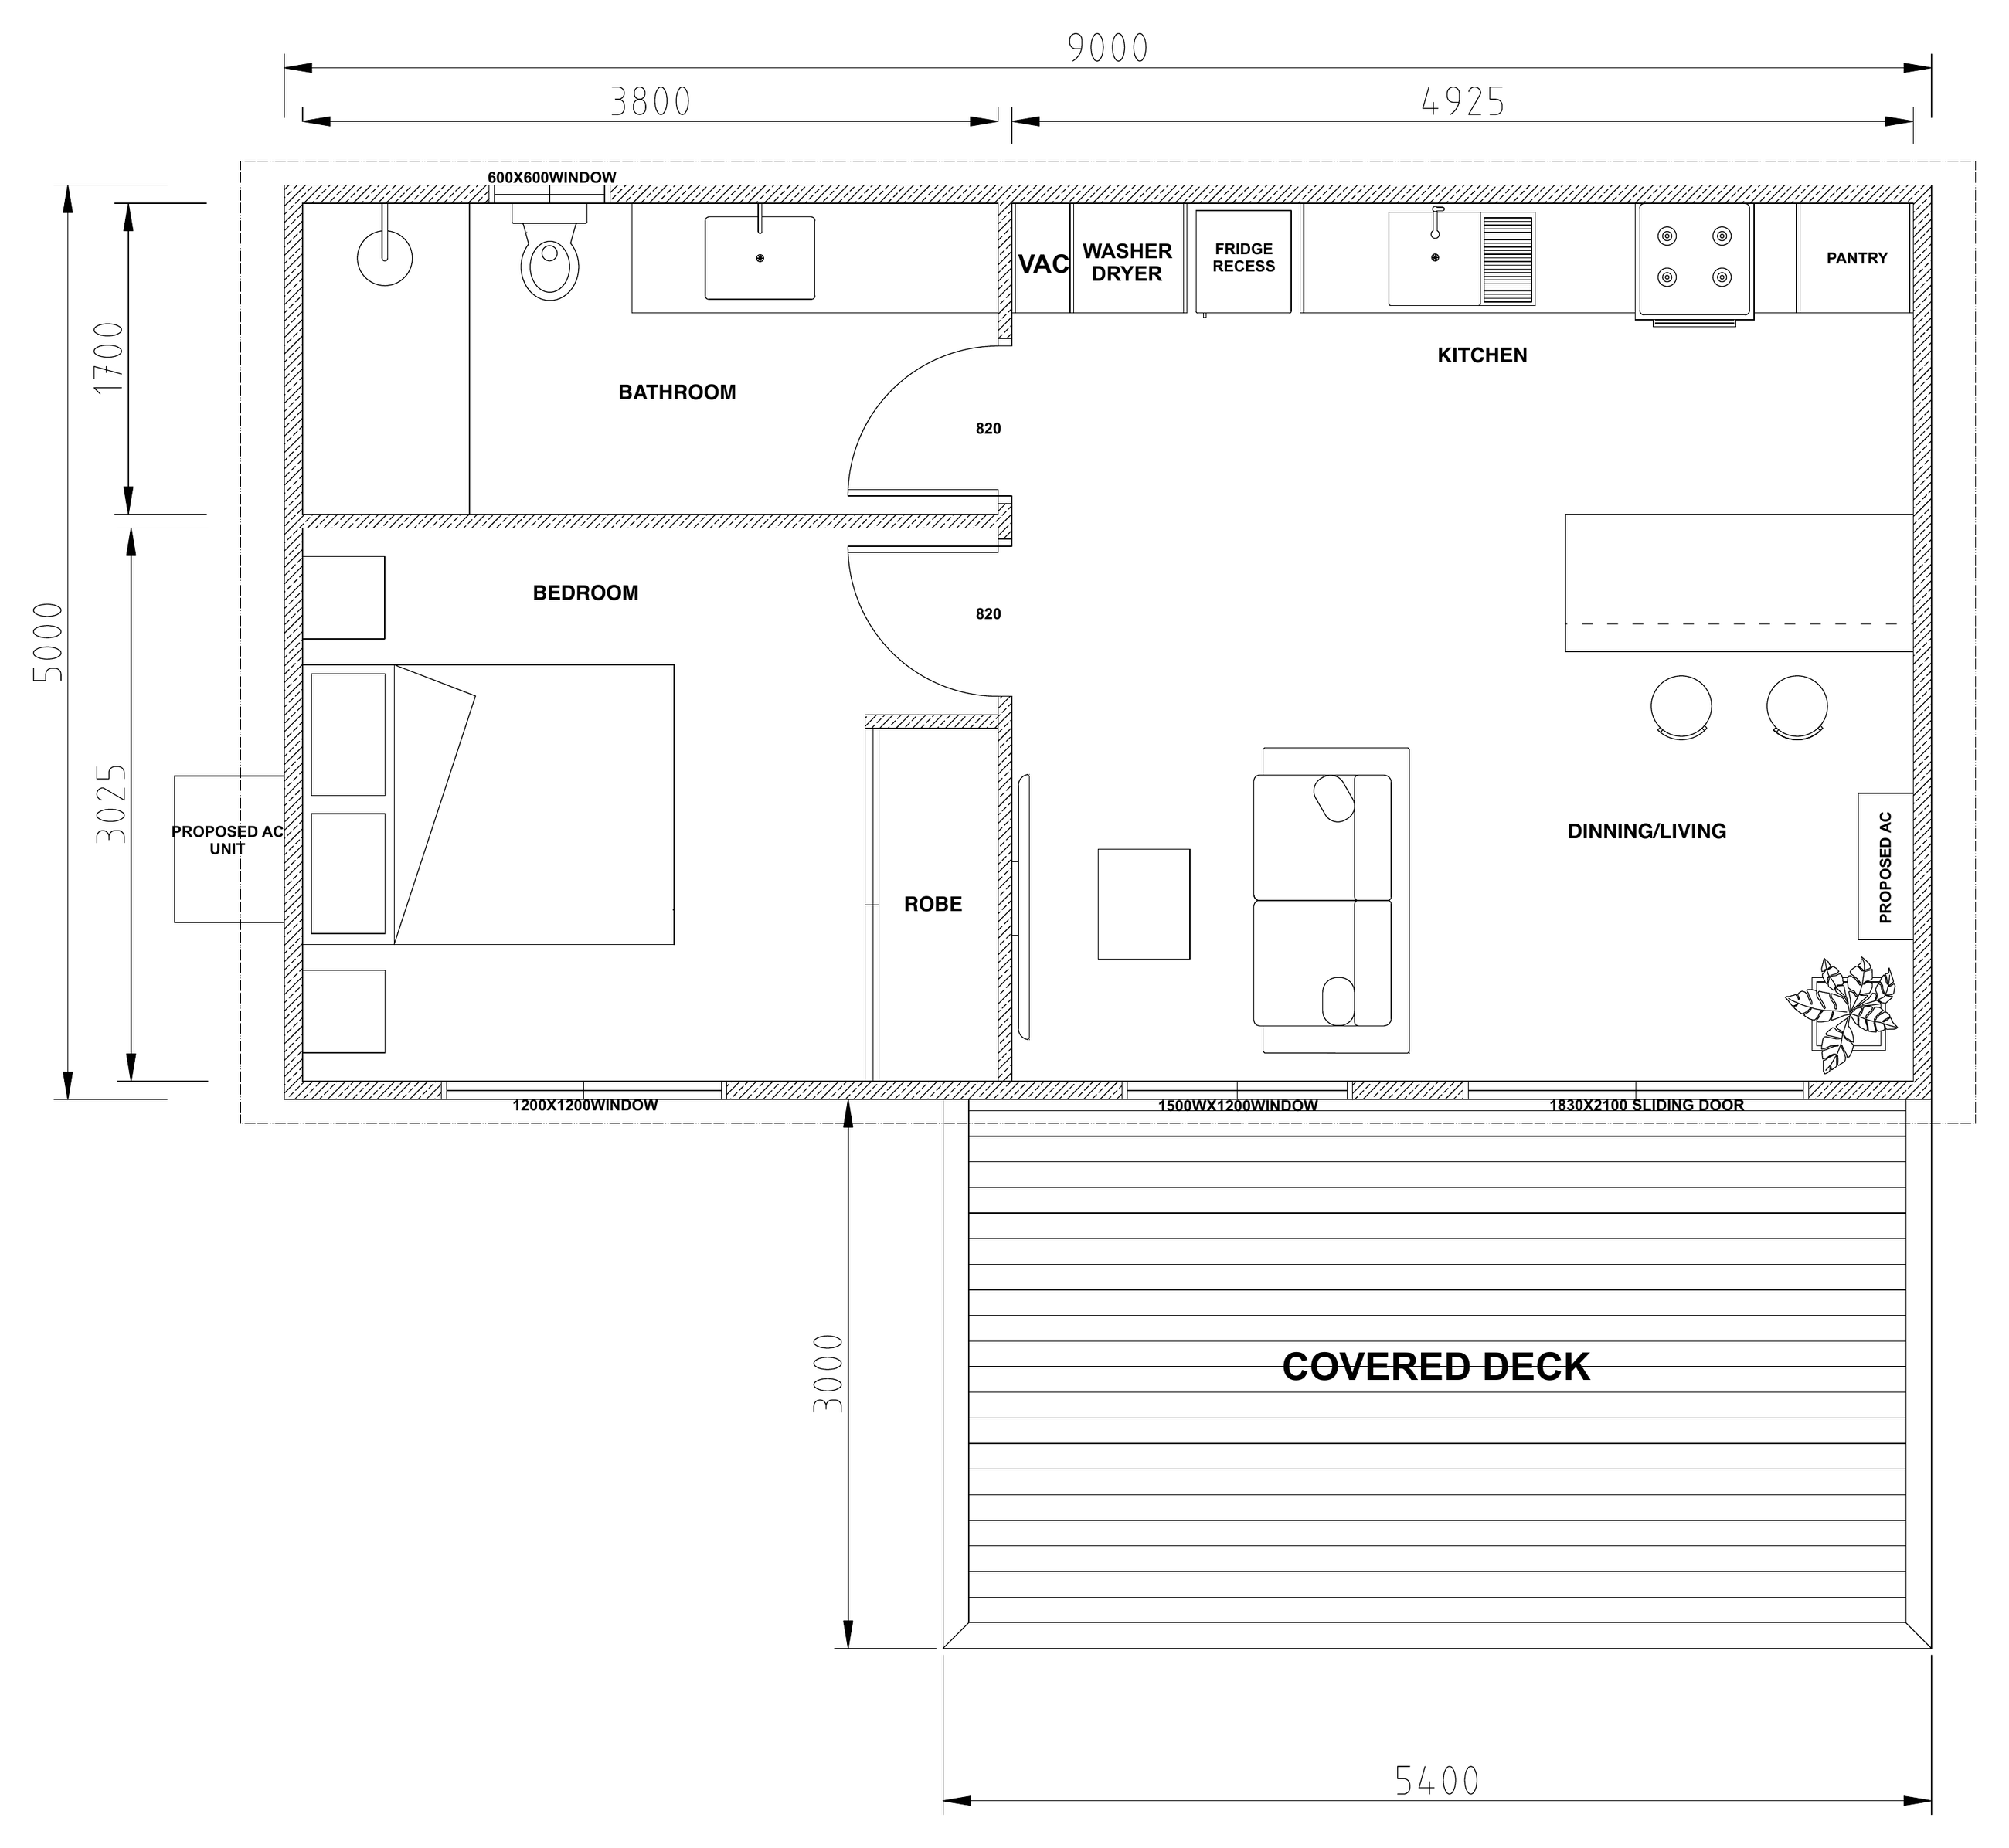
The Cape layout.
A wider living area and one bedroom with robe. Shown with an optional 5.4 × 3.0 m covered deck and proposed air-conditioning positions, which are quoted separately.
Built properly, in our backyard.
Every Peak home is built complete in Busselton, off your street and away from your backyard. This is one of our team fitting the external cladding, panel by panel.
From Our Backyard to Yours.
Ideal for
Downsizing, or anyone who wants a roomier one bedroom.
- Downsizers
- Granny flats
- Guest accommodation
- Farm accommodation
- Short-stay rentals
Built complete, including
- Complete kitchen
- Complete bathroom
- Cabinetry throughout
- Flooring
- Internal linings and finishes
- External cladding, windows and doors
Quoted for your block
Transport, craning, earthworks and service connections. Roughly $20,000 to $40,000 on most blocks, depending on your site, access and distance from Busselton.
This is an early estimate only. Final costs depend on site access, soil and land conditions, BAL rating and service connections, and will be confirmed in a formal quote.
Which one feels right?
Prices are for the home, including GST. Decks, patios and site works are extra.
| Home | Rooms | Size | From | Best for |
|---|---|---|---|---|
| The Ridge | 1 bed · 1 bath | 41.4 m² | $159,500 | A granny flat for family, a guest home or a long-term rental. |
| The Cape You're here | 1 bed · 1 bath | 45 m² | $170,500 | Downsizing, or anyone who wants a roomier one bedroom. |
| The Headland | 2 bed · 1 bath | 70 m² | $229,900 | A second bedroom for grandkids, guests or a study. |
| The Point | 2 bed · 2 bath | 70 m² | $247,500 | Rental or short-stay income, with two separate living spaces in one build. |
What costs extra?
Site works, footings, transport, crane, service connections and approvals are quoted for your block, and decking and upgrades are optional. On most blocks, transport, craning, earthworks and service connections come to roughly $20,000 to $40,000, depending on your site, access and distance from Busselton. This is an early estimate only. Final costs depend on site access, soil and land conditions, BAL rating and service connections, and will be confirmed in a formal quote.
Are your homes built to Australian standards?
Yes. Every home is built to the National Construction Code and the relevant Australian Standards, and engineered for your site, including structural certification, energy efficiency and your BAL (bushfire) rating where it applies.
Do I need council approval?
Since April 2024, a granny flat up to 70 m² in a Residential zone in WA usually doesn't need planning approval if it meets the R-Codes. You still need a building permit, and rural lots follow your shire's rules. We'll point you in the right direction.
Do I need a builder, and can I get a loan?
There are two ways to build. As an owner-builder you manage the site works, usually for the lowest cost. In WA you need owner-builder approval for work over $20,000, and it's for individuals who own the land, intend to live on it and have no immediate plan to rent or sell. Or a registered builder manages it, which lenders often require; as a working estimate, allow around 20% of the total cost (the home plus site works) for their fees. Talk to your lender or broker early.
How long does it take?
Ten weeks in our Busselton factory, from deposit to delivery. Once the truck arrives, craning into place usually takes a morning. Travel time to farther or remote blocks is extra. Site works such as footings and service connections are done separately, and we'll talk you through the timing for your block.
Can I change the design or use my own plans?
Yes. We can adjust layouts and finishes and add decks, carports, skylights or cladding upgrades, and we can work from your own drawings or design from your brief. Three bedroom and custom homes are available on request.
Can I see one in person?
Yes, by booking only. Once we've quoted for your block, we'll send you a link to book a walk through our display home at 36 Fairlawn Rd, Busselton, where you can see the finishes and choose any upgrades.
Could The Cape work on your block?
Tell us where it's going and what it's for. We'll send the floor plan, the price and an honest site estimate.